Gilbert Real Estate Search

Homes for Sale in Chaparral Estates in Gilbert Arizona

Below are ALL of the Homes for Sale and Recently Sold in Chaparral Estates in Gilbert Arizona from our Realtor MLS UPDATED EVERY 5 Minutes!  That means EVERY home from EVERY Real Estate Company that is currently for Sale.

The listings below include ALL homes for Sale in Gilbert, Gilbert Condos, Gilbert Foreclosures, Gilbert Short Sales and Luxury homes in Gilbert.  You can filter your search at the top of this page by price, size, etc.  Check out the popular 1-Click searches like Gilbert Homes for Sale with a Pool or Horse Property for Sale in Gilbert Arizona.

If you find a home you want to see or have any real estate questions call/text us at (480) 442-2502 or click the LIVE CHAT below.

Homes for Sale in Chaparral Estates in Gilbert AZ

$710,000
5 Beds 2 Baths 7053688 MLS 2,950 SqFt.
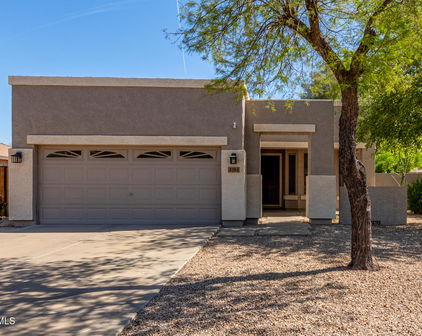
Single Level- Shea Home w/ Pool. This 2,950 sq ft, 5 bed, 2 bath home sits on an 8,400 sq ft north-south lot. Built in 2003 with recent major updates: 2 New A/C units, New Roof, & New Whole-Home Water Treatment System. Gourmet kitchen features granite countertops, Large Island & stainless steel appliances, open to a large great room & formal dining area. Primary suite includes an attached nursery/workout room, walk-in closet, dual sinks, separate soaker tub & Shower, a true split floor plan. Bonus 24x15 ft game room perfect for home theater or teen room. Private backyard w/ nice patio space, play pool & RV gate. Functional floor plan ideal for large families. Walking distance to A-Rated Chaparral Elementary & minutes from San Tan Village Entertainment & Shopping district. CLIC MORE LIN Why Gilbert is one of the best places in Arizona. This home sits in an enviable location within the highly regarded Higley Unified School District. It is walking distance to A-rated Chaparral Elementary School (K-8), giving your children a strong academic start close to home. Gilbert consistently ranks among the top cities in Arizona -- and even the nation -- for families thanks to its excellent schools, low crime rates, and abundance of parks and community amenities. Just a mile away is San Tan Village, Gilbert's premier open-air shopping and entertainment destination. Here you'll find major retailers (Macy's, Dillard's, lululemon, Apple, Dick's Sporting Goods, and more), diverse dining options, a Harkins Theatre, and family-friendly spots like Kids Empire. New additions like Whole Foods are further enhancing the area, making everyday errands and weekend outings incredibly convenient. Gilbert offers over 70 parks and extensive trail systems. Families love the Riparian Preserve at Water Ranch with its 4.5 miles of trails, wildlife viewing, and peaceful lakes. Gilbert Regional Park features splash pads, large playgrounds, sports fields, and ramadas for gatherings. Other favorites include Freestone Park with its historic carousel and mini train rides, plus community events year-round. For active families, Gilbert provides miles of biking and walking paths, community pools, sports leagues, pickleball courts, and recreational programs through Gilbert Parks & Recreation. The town's strong sense of community shines through farmers markets, seasonal festivals, and neighborhood-friendly vibes. With 300+ days of sunshine, safe streets, top-rated schools, and easy access to both everyday conveniences and outdoor adventures, this location delivers the ideal balance of suburban comfort and modern amenities that families dream of. Whether you're raising young children, teenagers, or multi-generational households, this home and Gilbert's lifestyle offer room to grow, play, and thrive for years to come. Schedule a showing today and experience everything this exceptional property and community have to offer!

3282 E Lowell Avenue, Gilbert

$545,000
3 Beds 2 Baths 7000525 MLS 1,623 SqFt.
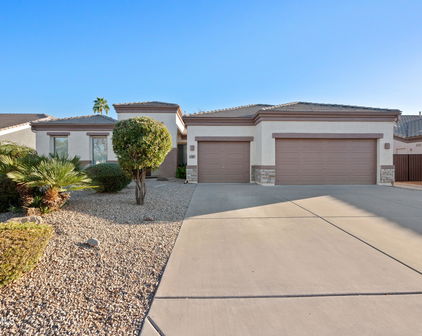
Designed for the way you want to live--this home is defined by a backyard that captures breathtaking sunsets, complete with a pool, spa. firepit, and curated spaces for relaxing or entertaining. Paired with a desirable single-story split floorplan offering privacy and functionality, plus a 3-car driveway, it brings together comfort, flexibility & everyday ease in Gilbert. Inside, the kitchen is both inviting and functional, featuring gas cooking and warm natural stone surfaces, complemented by beautifully renovated spa-like baths & rich real hardwood flooring, creating a warm, elevated feel throughout. Extensively maintained with major updates including a new roof (2026), updated windows, spray foam insulation, & energy-efficient upgrades--providing long-term comfort and peace of mind. Located within a highly regarded Gilbert school district, this home sits in an area known for strong academics, community involvement, and long-term desirability. The Chaparral Estates neighborhood offers green spaces, walking paths, and nearby parks--supporting an active, connected lifestyle with a strong sense of community stability and long-term ownership. Ideally positioned just minutes from Downtown Gilbert, San Tan Village, and entertainment such as Topgolf and Main Event, you'll enjoy convenient access to dining, shopping, and entertainment venues while maintaining a relaxed residential feel. SanTan Village (2 miles) -- 1.2M+ sq ft of shopping, dining, and entertainment Topgolf, Main Event & more (3 miles) Cosmo Dog Park -- 4 acres of off-leash space with a lake, agility equipment, and shaded areas Discovery Park -- 48 acres with lakes, fishing, playgrounds, sports fields, paths, and skate park Gilbert Temple -- a stunning architectural landmark Quick access to the 202 freeway keeps commuting simple--so you can spend more time home. Whether enjoying quiet mornings, hosting outdoors, or exploring all that Gilbert has to offer, this home supports a lifestyle that feels relaxed, vibrant, and easy to enjoy.

2604 S Ponderosa Drive, Gilbert

$794,000
5 Beds 4 Baths 6996242 MLS 4,106 SqFt.
BRIGHT AND AIRY 4,106 sq ft home offers the space you've been looking for w/ 5 bedrooms, 3 bathrooms, a den, and a versatile loft--perfect for a home office, playroom, or additional living area. 1 HVAC 2023; 1 HVAC 2022; WATER HEATER 2021.The desirable north/south orientation provides balanced natural light throughout the home. Step inside to a chef's dream kitchen. The expansive primary suite feels like a private retreat featuring a jetted soaking tub, separate shower, split his/hers bathroom design, and a large walk-in closet w/ two doors. Enjoy the convenience of a dream laundry room complete w/ Upper & Lower cabinets for extra storage. 2 programmable A/C controls w/ its spacious layout and thoughtful features, this home is perfect for comfortable everyday living and entertainin RECENT UPDATES 5 Ton AC - 2023 5 Ton AC - 2022 GAS Water Heater - 2021 All Carpet Replaced - 2026 Interior Paint (walls, ceilings, baseboards and doors w/ new hinges) - 2026 Downstairs Power Room Bath Pedestal Sink - 2026 All 4 toilets - 2026 Tree in front yard - 2026 Front side gate - 2026 3-Car Garage Epoxy Floors and Paint - 2026 INTERIOR THROUGHOUT HOME KITCHEN: Large Center Island, Decorative Backsplash, GAS Stovetop with Double Ovens, Microwave, Window Overlooking Side yard, Large Walk-In Food Pantry, Kitchen Dining Area OWNER'S SUITE: Spacious, overlooking backyard and split from the other bedrooms OWNER'S SUITE BATH: Double Vanities, Walk-in Shower, Large Soaker Tub with Jets, Huge Closet with Two Entry Doors. LAUNDRY: Large Laundry Room w/ Upper & Lower Cabinets, Window for Natural Lighting and Room for Refrigerator BONUS: Downstairs Bedroom w/ Full Bath - Ideal for Multi-Gen Living Downstairs BONUS Room Can Be Converted to Extra Bedroom - Room for Closet! POOL: Pebble Tec, Waterfall Feature, Variable Speed Motor ADDITIONAL: 20' Ceilings, 20" Porcelain Tiles with Decorative Transition Design, Recessed Lighting, Wooden Blinds, Ceiling Fans in Family Room and Bedrooms, Sunscreens, Water Softener System, Whole-Home Water Softener (Owned) GAS Water Heater and House Heating EXTERIOR & LOCATION Large Spacious Lot, North/South Facing Lot Located Walking Distance to Park Mature Lush, Landscaping Front and Back Front Entry w/Pavers INCLUDES Refrigerator, Washer and Dryer CONVENIENTYLY LOCATED -Fry's Grocery 1.4 miles -Trader Joe's 1.4 miles -Downtown Gilbert 5.0 miles -SanTan Village Marketplace 1 mile -Elementary School - Less than 1/2 mile -Junior High - Less than 4 miles -Williams Field High School - Less than 1.5 miles -Mesa Gateway Airport 4 miles (approximately 12 mins) -Phoenix Sky Harbor Airport 26 miles (approximately 29 mins) -Loop 202 (SanTan Freeway) - Less than 1 mile

2952 E Dennisport Avenue, Gilbert

$715,000
4 Beds 3 Baths 6990284 MLS 2,862 SqFt.
Welcome to this thoughtfully designed single-level home in the desirable Chaparral Estates West community. Set on a premium north/south facing lot, siding community common area, the split floor plan offers 4-bedroom, 3-baths plus private den and flexible dining space--ideal for both everyday living and entertaining. At the heart of the home, the kitchen brings people together with a generous island, granite countertops, 42'' raised maple cabinets, and a sunny breakfast nook overlooking the backyard. The great room flows seamlessly from the kitchen and features an electric fireplace, and surround sound, perfect for gatherings that move effortlessly inside and out. The primary suite is a true retreat with double-door entry, direct patio access, and a spa-inspired bathroom complete with a walk-in shower, soaking tub, dual vanities, and a walk-through closet. Secondary bedrooms are well-appointed and comfortable, while the double doors at the den offers a quiet space for work, hobbies, or a media room. Step outside to enjoy a backyard designed for Arizona living, featuring a covered patio with surround sound, mature shade trees, grassy play space, and a resort-style play pool with spa. New cool decking completed in 2026 enhances both comfort and style, making this backyard an inviting space year-round. Additional highlights include tile flooring throughout main living areas, shutters on most windows, a functional laundry room, and a 3-car garage with ample storage. With recent updates including exterior paint and HVAC, this home offers comfort, flexibility, and an easy lifestyle in one of Gilbert's established neighborhoods. The community includes children's play grounds plus green spaces: is close to shopping, restaurants and Hwy 202 offering easy access to surrounding amenities.

2997 E Parkview Drive, Gilbert

$845,000
4 Beds 3 Baths 6975174 MLS 2,740 SqFt.
Welcome to 3519 E Bridgeport Pkwy, a thoughtfully remodeled home where elevated design meets everyday comfort in a prime location. The home features new cabinetry w/ brass hardware, designer tile backsplash, statement lighting, & new wood-look flooring throughout. Abundant windows fill the space w/ natural light, creating bright, airy interiors. The kitchen balances style & function w/ custom cabinetry, curated finishes, and designer lighting. The primary suite offers a spacious, private retreat! The bathroom includes a huge shower w/ floor-to-ceiling tile & waterfall shower head, walk-in closet, private toilet room, & an attached den w/ an additional walk-in closet that can serve as a home office, gym, or flexible space. Bathrooms continue the design-forward aesthetic, with the guest bathroom featuring a custom vanity paired w/ checkered tile & exposed brass plumbing. The en-suite guest bedroom offers added privacy w/ its own connected bath, complete w/ designer pendant lighting & a beautifully tiled shower. Meant for Arizona living, the backyard has an extended covered patio, brand new turf w/ putting green, & a pool w/ spa. Can't forget about the 3 car garage! The location truly stands out: just a short walk to Chaparral Elementary School & minutes from SanTan Village, the 202, Epicenter, & Cooley Station, offering easy access to dining, shopping, entertainment, & commuter routes.

3519 E Bridgeport Parkway, Gilbert

$1,280,000
6 Beds 5 Baths 6861879 MLS 5,624 SqFt.
Your dream home—Nestled on a spacious half acre corner lot, this stunning ranch-style home offers 6 bdms, 4.5 bths, a formal living rm + office/flex rm, & a fully finished basement all beautifully laid out. The entry offers decorative tile & chandelier open to the living rm with wood beam accents, wood floors & stone fireplace setting the tone for refined living. Soaring 10' ceilings & a split floor plan add an elevated and functional flow T/O. The primary en-suite—featuring a private slider to the patio, cedar-lined European closets with lockable storage, & a lg W-I closet with pass through to the bthrm. The en-suite bath is designed for indulgence with dual granite vanities, framed mirrors, a soaking tub, W-I shower, + a private water closet. The kitchen is a chef's paradise—centered around a lg granite island with bar seating, 42" cabinetry, a KitchenAid 5-burner gas stove, dble ovens, microwave, & granite backsplash. Adjacent, the great rm offers cozy comfort with a gas fireplace, B-I media hutch, custom shades, & a multi-slider that opens to your outdoor oasis. Step outside to entertain or unwind under the covered patio with extended pergola with lights. Enjoy evenings by the outdoor gas fireplace or cool off in your 8' deep PebbleTec pool with tile surround & water feature, all surrounded by turf & desert landscapinglow maintenance, high enjoyment. Striking drive-up appeal, with a pavered circular driveway, private courtyard, lush desert landscaping along with a 3 car garage with side entry & extended driveway. The home also includes three 16 SEER A/C units with thermostats (2024).

2727 S Balboa Drive, Gilbert

$680,000
4 Beds 3 Baths 6861025 MLS 2,862 SqFt.
Come and see the benefits of living in the heart of ''new Gilbert'' so close to all the conveniences of the modern world! This original-owner, well-kept 4BR, 3BA single-story home with 3-car garage is located in Chaparral Estates West. Its open floor plan with spacious kitchen, granite island, and family room with fireplace is a great layout. Enjoy tile in the high-traffic areas, a den/office with double doors, and a formal dining. Primary suite features dual vanities, jetted tub, and walk-through closet. Laundry room with utility sink and custom cabinets. RV gate with pad, low-maintenance backyard with turf and water feature. Steps from community park and close to SanTan Village, Costco, Topgolf, 202 Freeway, and so much more! Click ''More for more information... Welcome to 3085 E Parkview Drive in Gilbert, Arizona. This original-owner, well-kept 4-bedroom, 3-bathroom single-story home includes a 3-car garage and is located in the desirable Chaparral Estates West community. The spacious interior features an open floor plan ideal for entertaining. The kitchen includes a large granite island, ample counter space, and abundant cabinetry. Additional highlights include tile flooring in high-traffic areas, a family room with fireplace, and a double-door den perfect for a home office. The formal dining room adds a refined touch for gatherings. The primary suite offers dual vanities, a jetted tub, separate shower, and a generous walk-through closet with floor-to-ceiling storage. The laundry room includes a utility sink and custom cabinetry. Enjoy the low-maintenance backyard with turf, paver patio, decorative boulders, and a tranquil water feature. The RV gate and concrete pad provide space for a trailer or recreational toys. The 3-car garage includes additional slab parking and storage potential. Located just steps from the community park and playground and within a mile of SanTan Village, Costco, Topgolf, Discovery Park, and the 202 freeway, this home blends comfort, function, and location in one of Gilbert's most sought-after neighborhoods.

3085 E Parkview Drive, Gilbert

$1,340,000
6 Beds 5 Baths 6813902 MLS 5,460 SqFt.
Nestled in a private cul-de-sac within the highly sought-after community, this stunning residence combines comfort, sophistication, and modern luxury. Set on an expansive lot, this 6-bedroom, 4.5-bathroom, 4 car garage home offers an impeccable floor plan that seamlessly blends elegant design with functional living spaces. As you approach the property, you'll be greeted by a grand circular drive with a water fountain feature, leading to the impressive entry. Inside, you'll be captivated by the winding staircase and framed foyer, adorned with Italian porcelain flooring and a Swarovski crystal chandelier that exudes luxury. The open-concept design creates a welcoming atmosphere, perfect for both family living and entertaining. The spacious formal dining room and large family with a gas fireplace provide ample space for gatherings, while the gourmet kitchen is every chef's dream. Featuring dual wall ovens, a gas burner stove top, and a large island, the kitchen is designed for both style and practicality. Convenience is paramount with an in-law suite located on the main floor, offering privacy and comfort for guests or multi-generational living. Upstairs, a versatile loft provides space for play or relaxation, while three additional bedrooms, including one with an en-suite bathroom, offer plenty of room for family. Two bedrooms share a Jack-and-Jill bathroom. The east-wing of the home houses the luxurious Owner's Suite, a true retreat with a spacious bedroom, private master retreat, dual walk-in closets, and a spa-like en-suite bathroom. Enjoy separate his and hers sinks, a large walk-in shower, and an oversized jetted tub, creating the ultimate sanctuary to unwind. Outside, the large private lot provides endless opportunities for recreation. The RV gate with a paved side yard, a storage shed, and a covered patio complement the beautiful backyard, complete with a private pool featuring a large Baja step and a stunning pour-over feature from the attached ramada. Expansive grassy areas offer room for games, relaxation, and outdoor living. Located just minutes from the San Tan Mall, the 202 Freeway, and top-rated schools, this home offers the perfect blend of luxury, convenience, and community. Residents enjoy access to multiple parks and green spaces, making this home the ultimate choice for those seeking a blend of serenity and sophistication in one of Gilbert's premier neighborhoods. Don't miss this rare opportunity to own an exceptional property in Chaparral Estates West!

2822 E Clifton Court, Gilbert

$750,000
4 Beds 2 Baths 6757349 MLS 2,740 SqFt.
This beautifully maintained home offers outstanding curb appeal and an immaculate interior, perfect for comfortable living & entertaining. Boasting 4 bedrooms and 2 full bathrooms, an oversized 3 car garage and a sparkling pool. The spacious & light-filled design features a large living room with built-in bookshelves and ample storage throughout. The primary suite is a private retreat with a versatile bonus room, ideal for use as a nursery, yoga room, home office, or dressing area. The primary bathroom includes double sinks, a separate shower & tub, and a large walk-in closet. All bedrooms are well-sized with generous closets, while the secondary bathroom also offers double sinks for added convenience. The heart of this home is the expansive kitchen, designed for both CONTINUED...... This beautifully maintained home offers outstanding curb appeal and an immaculate interior, perfect for comfortable living & entertaining. Boasting 4 bedrooms and 2 full bathrooms, an oversized 3 car garage and a sparkling pool. The spacious & light-filled design features a large living room with built-in bookshelves and ample storage throughout. The primary suite is a private retreat with a versatile bonus room, ideal for use as a nursery, yoga room, home office, or dressing area. The primary bathroom includes double sinks, a separate shower & tub, and a large walk-in closet. All bedrooms are well-sized with generous closets, while the secondary bathroom also offers double sinks for added convenience. The heart of this home is the expansive kitchen, designed for both function & style. It includes a tiled eating bar, gas stove, built-in microwave, an island, and a wrap-around peninsula with a breakfast bar. Storage is plentiful with both a large pantry & a utility pantry. A bright laundry room with a window, shelving, lower cabinets, and counter space adds extra convenience. Outdoors, you'll enjoy the large covered patio, perfect for relaxing or entertaining, & the sparkling pool. Citrus trees and a private, serene backyard make it the ideal space for outdoor living. The 3-car garage, complete with epoxy flooring, adds even more practicality to this exceptional home.With shutters on select windows and attention to every detail, this home is a true gem. Don't miss your chance to make it yours! Conveniently located near a neighborhood elementary school with easy access to shopping and the freeway. This property truly represents the best of what Gilbert, AZ has to offer.

3506 E Lowell Avenue, Gilbert

$600,000
3 Beds 2 Baths 6744608 MLS 2,173 SqFt.
Never miss an opportunity to live an Extraordinary Lifestyle! Nestled in Chaparral Estates this home offers the perfect blend of comfort and style. Embrace the versatility of the open, spacious floorplan designed to adapt to your needs. It features two generous living areas, a stunning kitchen perfect for gatherings, and three roomy bedrooms, plus a flexible fourth room ideal as a guest bedroom, home office, or game room. Indulge in a true master retreat featuring a lavish en-suite bathroom with a resort-style shower, garden tub, and a beautifully designed walk-in closet. Relax on the expansive patio with views of a vibrant green lawn, a secure play pool, imagine flourishing garden beds & a fully gated RV side yard & two storage sheds. A haven of tranquility and modern convenience... If it's true, "Our space shapes us and we shape our space" then this home awaits you and who you were meant to be. A+ Rated Schools within walking distance! Move in Ready with recent updates: AC, Gorgeous Quartz countertops throughout, modern plumbing fixtures, updated pool decking and equipment, bedroom carpet, paint and more! Plus additional nearby Charter/Alternative Schools such as American Leadership Academy (ALA) and Gilbert Classical and Gilbert Traditional Academy. This home truly offers the best of indoor and outdoor living partnered with the opportunity to enjoy these nearby places: San Tan Village Shopping Mall: 1.2 million square feet of retail shops and restaurants plus the surrounding shopping and dining nearby. 2 miles away Top Golf, Main Event and even more entertainment: 3 miles away Cosmo Dog Park: Four acres of fenced areas where dogs can play off-leash. A lake where dogs can swim, and various amenities like agility equipment, water fountains, and shaded seating areas. Discovery Park: Spanning over 48 acres, this nearby park is designed to cater to families, sports enthusiasts, and nature lovers. Lakes and fishing, playgrounds. sport fields, walking and biking paths, picnic areas, skate park, and gorgeous views. Gilbert Temple: Also known for the beautiful architecture and is a prominent landmark in Gilbert. Easy quick access to the 202 Freeway to keep your commutes short and you nights at home long!

2597 S Buckaroo Trail, Gilbert

$759,000
3 Beds 3 Baths 6718572 MLS 2,446 SqFt.
Welcome to your Dream Home nestled in the Exclusive and Highly sought after Neighborhood of Chaparral Estates West, where Luxury Living meets Comfort. Surrounded by Million-dollar homes, this Residence boasts a Bright and Spacious floor plan that invites you in with Warmth and Elegance. Step into the Heart of the Home, where an Updated Kitchen awaits with beautiful Cherry cabinets, New Quartz Countertops, and a Stunning Backsplash. Equipped with Double Ovens, a Gas cooktop, and KitchenAid Stainless Steel Appliances, it's a Chef's Paradise. Under Cabinet Lighting illuminates the space, adding a touch of Sophistication. Fresh Interior and Exterior paint, complemented by Plantation Shutters throughout and New Windows that bathe the rooms in natural light. The large Family room features Custom Ceiling Beams and it's perfect for gatherings, while Surround Sound in the Master bedroom, Dining area, and Patio enhance the ambiance. This home is not just stylish but also functional, with features like a Whole house Surge Protector, 8' interior doors, and a High-end RV gate. Crown molding adorns the Den, Dining room, and Primary bedroom, adding an extra layer of elegance. Practicality meets convenience with 3 car split garage, Epoxy floors, extra outlets for Christmas lights, and Garage Storage cabinets with Storage racks. Three custom security doors offer peace of mind. Outside, enjoy the Best lot in the Subdivision which is over 13,000 sq ft adjacent to a Greenbelt and Surrounded by single-level homes for added privacy. The north-south facing orientation ensures comfortable living year-round. New Washer and Dryer are included. Conveniently located just minutes from the 202 freeway, San Tan Mall, shopping, and restaurants, this home offers the perfect blend of Luxury, Comfort, and Convenience. With original owners, meticulous care and attention to detail shine through at every turn. Welcome home.

2943 E Parkview Drive, Gilbert

$765,000
4 Beds 3 Baths 6714611 MLS 2,862 SqFt.
Stunning single story home in coveted Chaparral Estates. Excellent location, near schools, parks, freeways, shopping & dining. Formal entryway with artistically tiled flooring. Spacious family room with built-in shelving and charming fireplace, soaring ceilings, plantation shutters, arched doorways and more. Open kitchen presents granite countertops, custom cabinetry, stylish backsplash, and island with breakfast bar. Master retreat includes his and her walk-in closets and a lavish en-suite with dual vanities and separate tub and shower. Sprawling backyard is complete with a covered patio, and sparkling pool. Dream garage offers tons of storage and extended length & width. Whole home filtration system. LED Lighting throughout. 45 Solar Panels make $100 energy bills Stunning single story home in coveted Chaparral Estates. Excellent location, near schools, parks, freeways, shopping & dining. Formal entryway with artistically tiled flooring. Spacious family room with built-in shelving and charming fireplace, soaring ceilings, plantation shutters, arched doorways and more. Open kitchen presents granite countertops, custom cabinetry, stylish backsplash, and island with breakfast bar. Master retreat includes his and her walk-in closets and a lavish en-suite with dual vanities and separate tub and shower. Sprawling backyard is complete with a covered patio, and sparkling pool. Dream garage offers tons of storage and extended length & width. Whole home filtration system. LED Lighting throughout. 45 Solar Panels make $100 energy bills. Absolutely prime location directly behind the San Tan mall area and 1 mile from the freeway but still feels very quiet and relaxing. Lots and lots of storage space. Extended garage in both length and width with huge workbench, storage shelves all around with 6 large hanging storage shelves and still allows plenty of room for all three cars with doors open. Large master bedroom closet in a U-shape upgraded with tons of shelving, hanger space, drawers and a large, full wall of shoe storage. Laundry room has drawers, cabinetry, counter space, 20 hat and bag hooks, utility sink, and room for an extra refrigerator or freezer. Large hall cabinets and closets and large bathroom cabinets. The house is double insulated and sealed to take maximum advantage of electricity savings. 3 solar lights throughout common areas, all LED lighting, separate solar powered turbine keeps attic cool. $70K value, 45 solar panels (owned, not leased and included) that were installed before SRP's demand charge, which grandfathers any future occupants into the lower SRP rates forever. Panels are installed on the south side so they are not noticeable. Average electricity bills throughout the year are $95 per month. (Next door neighbor in the same model pays $200 to $770 per month). We have not had to touch or maintain the solar in any way. Updated Altura fans throughout the home put out maximum air and use very little electricity. Can lights were installed throughout the home and electrical outlets added all around the outside for christmas lights. Bedrooms are all in separate halls off three sides of the house for maximum privacy and the den is huge and separated as well. Whole-house water filter. Covered patio bistro lighting installed, TV hookup and gas line ready for grill. Side gate is large enough to pull in a car and lots of parking space in front and to the side of the garage. SPA and pool . Good sized lot.Located perfectly in between entrys into the neighborhood on a side street that gets very little traffic. No neighbors behind and neighbor in front faces other direction. North/South orientation allows sun into windows facing back yard in the winter but not in the hot summer. Garage faces north and does not get too hot and windows facing the north (street) have plantation shutters for privacy. Beautiful place to walk, run or ride bikes with a large park and two smaller parks. Neighborhood has beautiful homes that range all the way up to 1.4 million in value.

3141 E Hampton Lane, Gilbert

$1,395,000
5 Beds 5 Baths 6687140 MLS 5,128 SqFt.
This stunning home in Gilbert is truly remarkable, offering an array of features and upgrades that elevate it to the epitome of luxury living. From the moment you step inside, you're greeted by a grand dual staircase, setting the tone for the elegance and spaciousness that permeates throughout the residence. Boasting 5 bedrooms and 4.5 baths spread across 5128 square feet of living space on half an acre, this home provides ample room for both relaxation and entertainment. The recent improvements underscore the meticulous care and attention to detail invested in the property, with highlights including all-new windows, a freshly painted exterior with a stylish brick facade, and newly installed French doors leading to the backyard. The Chef's dream kitchen is a focal point of the home, featuring an abundance of room and storage, upgraded appliances including a Sub-Zero fridge and Wolf Double Oven, granite countertops, soft-close drawers and cabinets, and updated hardware. A trash compacter adds to the convenience and functionality of the space. The addition of a guest suite on the main floor with a private entrance enhances the versatility of the living arrangements, providing flexibility for various lifestyle needs. The backyard oasis is nothing short of spectacular, with a $200,000 pool stealing the spotlight. Boasting luxurious amenities such as a hot tub, grotto, colorful lighting, serene water features, baja steps, pool seats, and a waterslide, it's a paradise for outdoor relaxation and entertainment. The newly installed BBQ, patio extension, misters, ceiling fans, and lighting further enhance the outdoor experience, creating an inviting space for gatherings and enjoyment. The owner's artistic touch is evident throughout the outdoor space, with a mural and mosaic adding a unique and personalized element to the ambiance. The central location adds another layer of appeal to this already outstanding property, offering easy access to the 202 Freeway and the San Tan Village shopping and restaurant district, ensuring convenience and accessibility for residents. In summary, this home seamlessly combines luxury and functionality, making it a highly desirable property for those seeking their dream home in Gilbert.

2884 E Clifton Court, Gilbert

$785,000
4 Beds 3 Baths 6672095 MLS 2,862 SqFt.
Nestled in the award-winning subdivision of Chaparral Estates West, this exquisite single-story residence at 2959 E Dennisport Ave, Gilbert, AZ, stands as a beacon of elegance and comfort in one of Gilbert's most sought-after areas. Spanning 2,862 square feet, this 4-bedroom, 3-bathroom home is meticulously designed to cater to the tastes of those who appreciate the finer things in life. Upon entering, guests are greeted by a spacious and welcoming entrance, leading to a harmoniously designed interior accentuated by 10-foot high ceilings. The living spaces are adorned with tile flooring throughout, complemented by rich wood floors, modern tile and carpet in some of the bedrooms, creating a warm, inviting atmosphere. The travertine master bath adds a touch of luxury and refinement. At the heart of this home is an open gourmet kitchen, a true chef's delight, equipped with a 5 gas burner stove and double oven, ready to host gatherings and entertain guests. Adjacent to the kitchen, the family room serves as a cozy retreat, featuring large picture windows that frame the lush backyard, allowing natural light to flood the space and offer serene views of the outdoor oasis. The backyard is a masterpiece of outdoor living, boasting a pebble sheen heated pool with a waterfall, designer travertine, built-in outdoor grill, and a spacious covered patio. The addition of lush landscaping further enhances the sense of tranquility and privacy, creating an ideal setting for relaxation and entertainment. This property also offers practicality with its 3-car garage and RV gate, ensuring ample space for vehicles and recreational equipment. The combination of elegance, comfort, and functionality makes this home a rare find in Gilbert's Chaparral Estates West. Experience the epitome of Arizona living in this beautiful home, where every detail is carefully crafted to provide an unparalleled living experience. Whether you're hosting a grand soiree or enjoying a quiet evening by the pool, this property promises to be a place where memories are made and cherished.

2959 E Dennisport Avenue, Gilbert

$1,650,000
7 Beds 7 Baths 6656485 MLS 6,845 SqFt.
Welcome to Your Tropical Oasis Paradise! This stunning masterpiece crafted by Toll Brothers is an architectural marvel. Nestled on just under an acre of land, this home boasts 7 bedrooms, 6.5 bathrooms, a 4-car garage, and a full basement, offering an incredible 6,845 square feet of pure luxury. With its desirable north-south exposure, this property is designed to impress. As you step through the wrought iron double doors, you'll be greeted by a grand foyer adorned with a magnificent chandelier, setting the tone for the opulence that awaits. The main level showcases hardwood floors throughout, accentuating the vaulted ceilings and spacious design. For the culinary enthusiast, the chef's kitchen is a true masterpiece, featuring top-of-the-line Sub-Zero...[cont] refrigeration and Wolf appliances. The kitchen is the heart of this home, perfect for creating memorable meals and entertaining guests. The main level also includes a large family room with a built-in entertainment center, a formal living and dining room for more formal gatherings, a separate office with custom built-ins and desks, and a generously sized en suite bedroom, providing flexible living options. Upstairs, you'll find the lavish master bedroom with his and hers closets, a cozy fireplace, a private balcony, double sinks, and a jetted tub. Additionally, there are three more spacious bedrooms and two well-appointed bathrooms. The basement is a hidden gem, offering two bedrooms, two bathrooms, and a massive great room prewired for a home theater setup, making it the ideal space for family gatherings and entertainment. Step outside into the backyard, and you'll discover a true showstopper perfect for outdoor entertaining. Enjoy a large heated pool complete with a waterfall slide grotto and spa, a comfortable ramada, a fully equipped BBQ island, a fire pit, and a sport court. There's also ample green space for the kids to play, making this backyard a paradise within a paradise. Additional features of this exceptional home include a circular paver driveway, garage cabinets for extra storage, 2 RV gates for your convenience, a reverse osmosis system, a water softener, and more storage space than you can imagine. Situated in the perfect location near SanTan Mall and the 202, this home offers both luxury and convenience. Don't miss out on this rare opportunity, as homes of this caliber tend to go fast! Experience the epitome of Arizona luxury living.

3157 E Lowell Avenue, Gilbert

$2,000,000
7 Beds 7 Baths 6655558 MLS 7,005 SqFt.
Introducing the epitome of luxury living in Gilbert: 2517 S Constellation Way. This meticulously renovated residence in The Retreat at Chaparral Estates West seamlessly combines contemporary elegance with unparalleled convenience, offering a lifestyle of sophistication and comfort. Spanning over 7,000 square feet, this 6-bedroom, 6.5-bathroom home exudes charm and sophistication at every turn. Step through the dramatic double staircase grand entryway adorned with high-end sconces and a dazzling chandelier, and be greeted by a haven of refined living spaces. The main floor impresses with its open-concept design, featuring wide plank engineered oak hardwood flooring that leads you effortlessly from the dramatic formal dining room with its soaring 20-foot ceilings and oversized chandelier, to the spacious living room boasting a cozy fireplace adorned with sconces, and a family room accented with custom walnut ceiling beams. The heart of the home lies in the immaculate kitchen, where culinary dreams come to life amidst 11-foot double-sealed Mont Blanc Quartzite countertops, custom walnut and white cabinets, and top-of-the-line Wolf and Sub-Zero appliances. A breakfast nook offers a cozy spot to enjoy morning coffee, while the adjacent en suite bedroom provides comfort and privacy for guests. Ascend the engineered oak hardwood staircase to discover the luxurious primary suite, complete with a private deck, expansive walk-in closets, and a spa-like bathroom featuring a light-filled shower, soaking tub, and polished nickel accents. Additional bedrooms and fully renovated bathrooms await on the upper level, while the spacious basement offers endless possibilities for entertainment or relaxation, including a new kitchenette and two additional bedrooms. Outside, the private backyard oasis beckons with a saltwater play pool and spa, perfect for entertaining or unwinding amidst the serene surroundings. New gates, pool fence, and landscape lighting ensure both beauty and security, while the EV charging-equipped garage adds convenience to luxury living. Located in close proximity to top-rated schools, shopping centers, and parks, 2517 S Constellation Way offers the perfect blend of tranquility and urban convenience. Don't miss your chance to experience the pinnacle of Gilbert living with your private tour today.

2517 S Constellation Way, Gilbert

$805,000
4 Beds 3 Baths 6654684 MLS 3,663 SqFt.
Come see this Beautiful 4 Bdr, 2.5 Bth, 3-Car Garage, with a Spa and Pool in a Great Part of Gilbert. This home is immaculate and move in ready. This home has large diagonal set tile in the formal living/dining area and tile in the other walkways. The formal living area has towering vaulted ceilings and picture windows of the back yard, making this room bright and open. The Kitchen has a large island with bar stools, lots of cabinet and counter space, stainless steel appliances, and looks over into the great room so that you can be part of the entertainment. The great room has a gas fireplace and is large enough for those family and friend gatherings. The Oversized Master Bedroom is on the first floor and has a walk-in closet and its own ensuite complete with a private water closet, separate shower and tub, and dual sinks. There is a powder room downstairs for guests. Up stairs there is a large loft perfect for playing games, using as an office or craft area, and can easily be converted into another bedroom. The other 3 bedrooms are good sized and share a nice hall bathroom. There are additional cabinets for storage and peaceful sitting area for visiting, reading, or studying. Venture outdoors in your private yard that includes a nice covered patio, a fantastic play pool with a waterfall, a relaxing spa, and a grassy area to play. Other features include an extend length 3 Car Garage, Large Laundry with a sink, wood plank like flooring upstairs, ceiling fans, custom curtains, and blinds and much more. This home is a must see.

2965 E Vermont Drive, Gilbert

$749,000
4 Beds 3 Baths 6614521 MLS 2,862 SqFt.
MUST SEE this freshly painted 4/3 bath house with a 3-car garage in Gilbert, AZ. Step inside this spacious single-story home to discover an open floor plan perfect for entertaining. The kitchen offers a large island, lots of counter space + cabinet storage, and stainless appliances including a HUGE side-by-side fridge and double ovens. Many benefits, like beautiful tile in the traffic areas, plantation shutters, fireplace, central vac, ceiling fans, surround sound, large patio, plus an owned solar system with low to no electric bills! The laundry room includes the washing machine+dryer and has custom shelving for max storage! The updated master bathroom leads into a walk-around master closet with endless room for clothes & storage all the way to the ceiling. Click ''More...'' for more. SUPERB COMMUNITY: The house is located in the desirable Chaparral Estates West subdivision built by Standard Pacific Homes and situated on a spacious ¼-acre (10,000 SqFt) lot. 3-CAR GARAGE: The large garage has room for storage, shop space, and opens to a large concrete slab for parking more cars. OUTSIDE HIGHLIGHTS: covered back patio; low maintenance backyard with mature trees; RV gate with concrete pad to park trailer+toys. LOCATION MATTERS! Ideally located steps away from the community park+playfield and within a mile+ of the San Tan Mall shopping (Costco, Sam's Club, WalMart, big box stores, Harkins+Top Golf+Main Event entertainment, countless restaurants, etc), the 202 Freeway access, Gilbert's famed Discovery Park, the Arizona Gilbert Temple, many schools, Gilbert Mercy Hospital...this is the best of Gilbert, Arizona living. Schedule a tour of this superb property today!

3073 E Parkview Drive, Gilbert

$432,000
3 Beds 3 Baths 6608464 MLS 1,546 SqFt.
Charming 3 Bedroom, 2.5 bath Shea home sits on a large corner lot in the highly sought-after school district sets this home apart from any other Gilbert homes in this price range. Great Room floor plan with just the right upgrades! Located in the heart of south Gilbert! Just minutes to the San Tan Village Shopping Center, restaurants, schools & the 202 Freeway! Upgrades include: easy care engineered WOOD FLOORS in Great Room & Dining Room, and all bedrooms, 20 TILE in Kitchen and Bathrooms, New A/C compressor and Furnace, New Heater. Sellers have loved living in this home but their family has grown and they need more space. They have loved the neighborhood and living within walking & biking distance of the neighborhood parks and schools Charming 3 Bedroom, 2.5 bath Shea home sits on a large corner lot in the highly sought-after school district sets this home apart from any other Gilbert homes in this price range. Great Room floor plan with just the right upgrades! Located in the heart of south Gilbert! Just minutes to the San Tan Village Shopping Center, restaurants, schools & the 202 Freeway! Upgrades include: easy care engineered WOOD FLOORS in Great Room & Dining Room, and all bedrooms, 20 TILE in Kitchen and Bathrooms, New A/C compressor and Furnace, New Heater. Sellers have loved living in this home but their family has grown and they need more space. They have loved the neighborhood and living within walking & biking distance of the neighborhood parks and schools! Sellers enjoy the semi privacy with only one side neighbors and no back neighbors.

2674 S Seton Avenue, Gilbert

Start Your Search

Copyright 2026 Arizona Regional Multiple Listing Service, All rights reserved. The data relating to real estate for sale on this website comes in part from the Arizona Regional Multiple Listing Service. All information deemed reliable but not guaranteed and should be independently verified. All properties are subject to prior sale, change or withdrawal. Neither listing broker(s) nor Arizona Regional Multiple Listing Service shall be responsible for any typographical errors, misinformation, misprints and shall be held totally harmless.